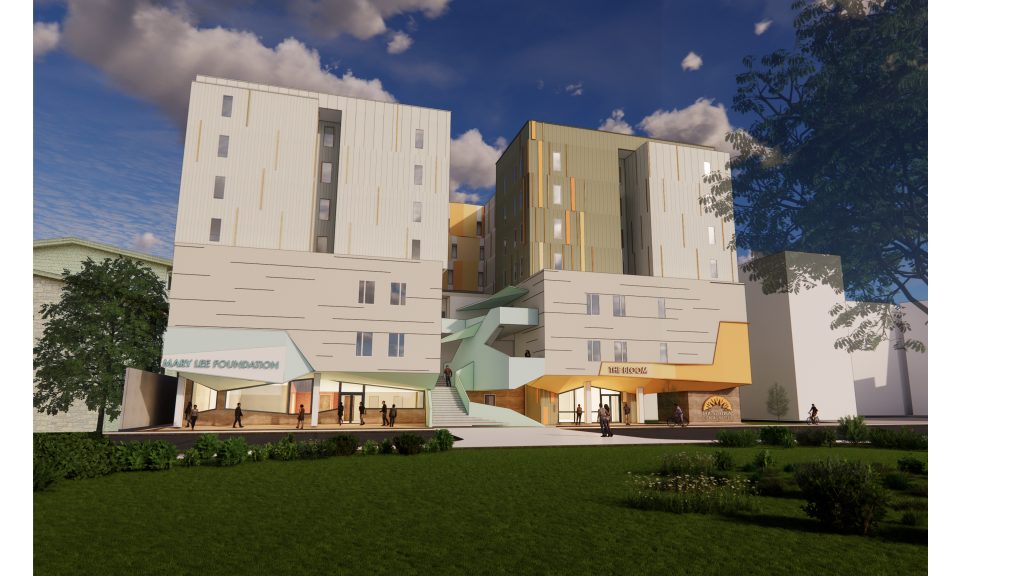
The Bloom is a new 101-unit affordable housing community in South Austin, developed in partnership between Foundation Communities and Mary Lee Foundation as part of the larger redevelopment of the Lamar Square campus. The project includes 58 affordable apartments for Foundation Communities and 43 intermediate care apartments for Mary Lee Foundation residents with physical or intellectual disabilities, with a mix of studio and multi-bedroom homes.
Bringing these different housing types and services together on a tight site presents an unusual architectural challenge. In addition to residential space, The Bloom will include an on-site wellness center, adult rehabilitation and day programs, nursing stations and administrative offices. In many ways, it is the equivalent of three buildings that might normally sit side by side, carefully organized within a single development.
Getting that organization right required looking beyond Mary Lee Foundation’s existing spaces. Forge Craft spent several months working with staff and residents to understand how their programs operate day to day and, just as importantly, what they would want if they were not limited by the spaces they currently occupy. Those conversations helped the team reconsider how different uses relate to one another and how the building can better support the people who live and work there.
The Bloom also grows out of several years of long-term campus planning with Foundation Communities and Mary Lee Foundation. That broader understanding has been especially important on a site shaped by competing easements, access requirements and aging infrastructure. Forge Craft has coordinated closely with multiple municipal departments to work through those constraints while fitting the project’s different housing, care and support programs together.
Now under construction, The Bloom is expected to be completed in summer 2028, expanding access to affordable housing and supportive care in South Austin.
Drowsy Willow is an affordable homeownership community coming to Southeast Austin to address the area’s need for attainable housing options.
Located in the Dove Springs neighborhood, the community will offer 38 units for purchase, consisting of two- and three-bedroom homes, as well as one-bedroom units with a flexible additional space suitable for an office or small second bedroom. This project prioritizes long-time Austinites at risk of displacement by targeting families with incomes up to 80% of the area median income.
The community’s convenient location provides residents with access to a range of amenities, including a state-of-the-art recreation center, green spaces and parks, a public library, and healthcare services. Its close proximity to schools, daycare centers, grocery stores, and public transportation hubs also ensures families have convenient access to essential education services and employment opportunities.
This project is being developed in partnership with Industry ATX, an Austin-based company focused on creating affordable living within walkable and transit-fit neighborhoods, and the Austin Housing Finance Corporation, which provides strategic housing solutions that benefit low- and moderate- income residents. By offering much needed affordable homeownership opportunities, Drowsy Willow aims to support the stability and well-being of local families.
Main Highlights
38 units of affordable housing for homeownership
Pursuing AEGB 1-Star, ICC 700 / National Green Building Standard
The Works III is a forthcoming development that addresses the critical need for affordable housing and supportive services for youth aging out of foster care in Austin and Travis County.
This project is being developed through a strategic partnership between Capital A Housing, a local developer of affordable and mixed-income housing, as well as LifeWorks and LifeWorks Affordable Housing Corporation, a leading provider of housing, counseling, and education/workforce programs for youth experiencing homelessness.
The Works III will offer 120 units of safe, secure, and supportive housing, comprising studios, one-, and two-bedroom units, specifically designed with trauma-informed principles to cater to the unique needs of youth transitioning from foster care.
Located adjacent to Boggy Creek in East Austin, The Works Ill will be situated amongst a grove of heritage pecan trees and feature an array of amenities and services, including supportive services provided by LifeWorks focused on creating pathways to self-sufficiency, as well as indoor gathering spaces, recreational areas, fitness facilities, meeting rooms, offices, laundry rooms, and a computer lab.
By combining affordable housing with on-site supportive services, The Works III paves the way for youth transitioning out of foster care to achieve stability, growth, and independence.
Main Highlights
120 units of supportive housing for youth aging out of foster care
Pursuing AEGB 1-Star, ICC 700 / National Green Building Standard
Houston Heights Passive House blends timeless charm with cutting-edge, high-performance design. Located in the historic Houston Heights district, this project features renovations to an existing family home and a new two-story back house, both centered around the family’s pool, creating a variety of spaces to host family and friends for afternoon swims and snacks as well as longer stays in the private back house.
Central to the project’s design is connectivity—the interior of the existing main house is being renovated to create a spacious entertaining area while new insulation and cladding are being added to the exterior to ensure comfort and efficiency.
Large windows in both structures offer poolside views and allow natural light to flood in, enhancing the ambiance without compromising performance, even in Houston’s hot and humid summers.
Just across the screen porch, the new two-story back house offers a versatile layout, with a 2-bedroom apartment upstairs and a studio downstairs that provides flexibility as an office, pool house, or private living space for out-of-town guests.
Incorporating Passive House design principles help prevent noise and pollutants from entering the home, while advanced mechanical systems supply continuous fresh air throughout. The addition of solar panels and backup batteries aid in shifting the peak loads on the grid, giving homeowners maximum control over their energy consumption and allowing them to manage their home effectively in any weather condition.
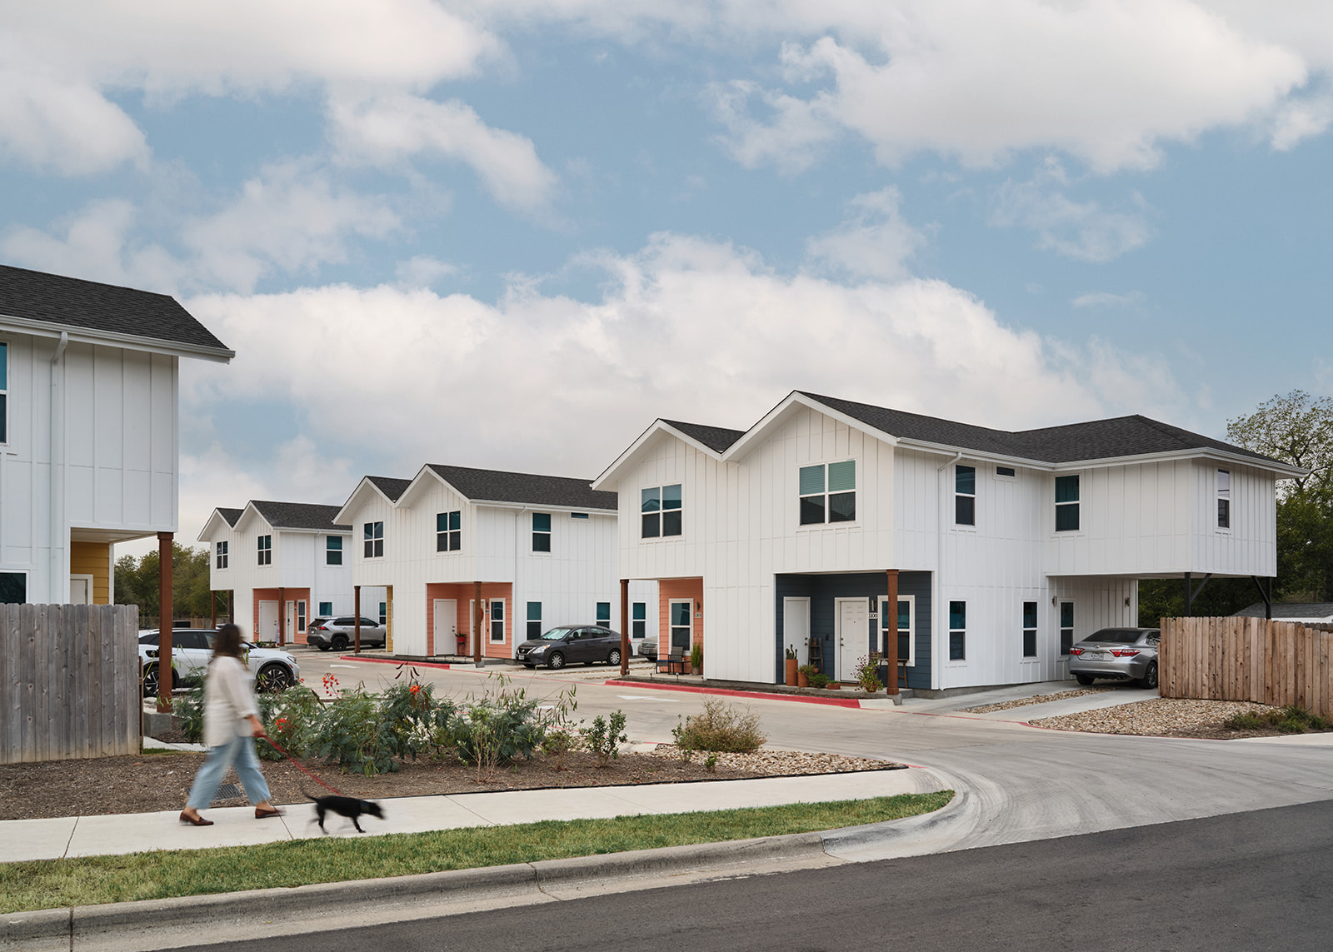
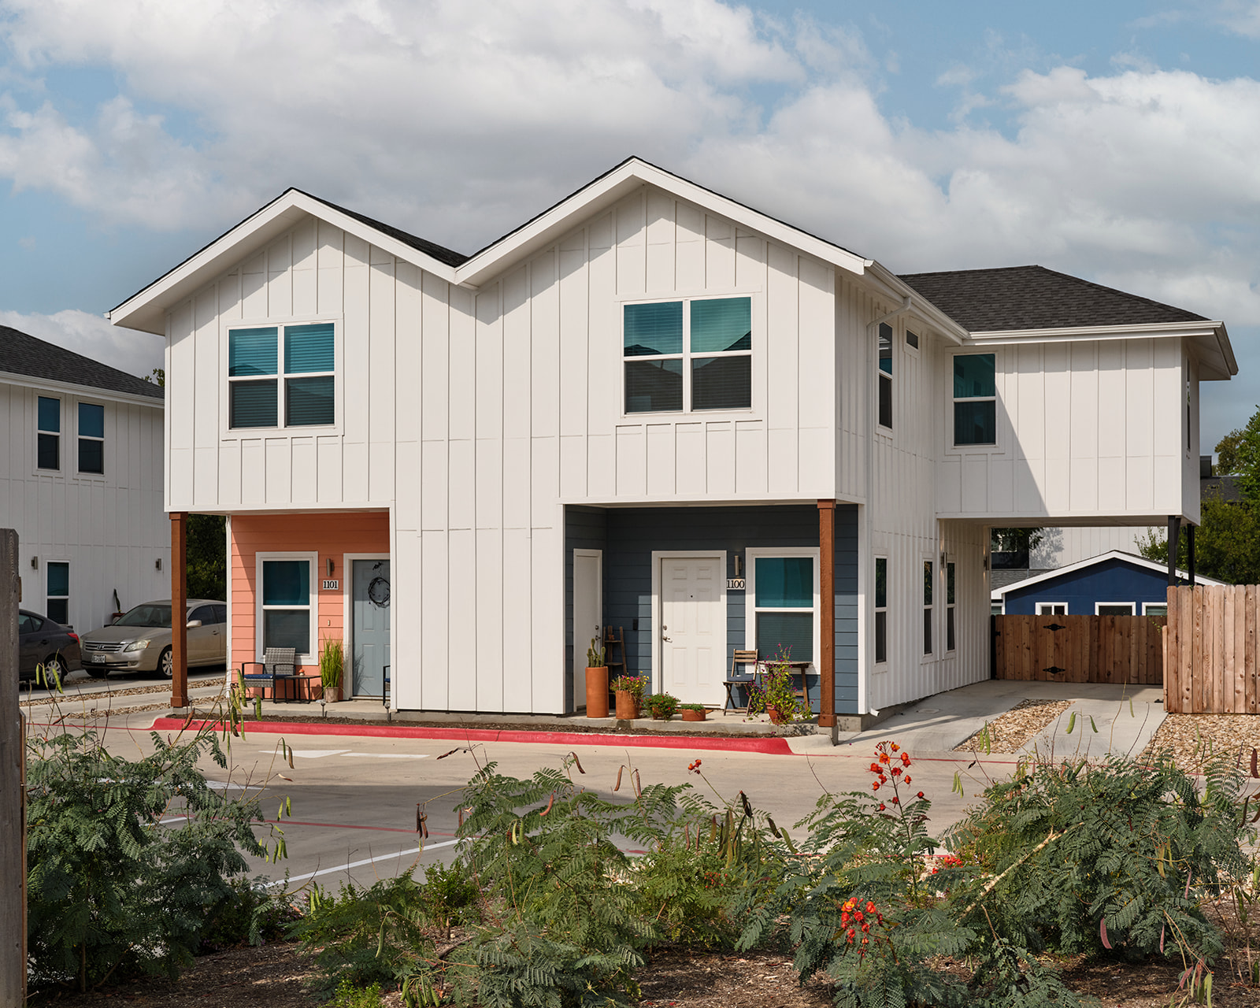
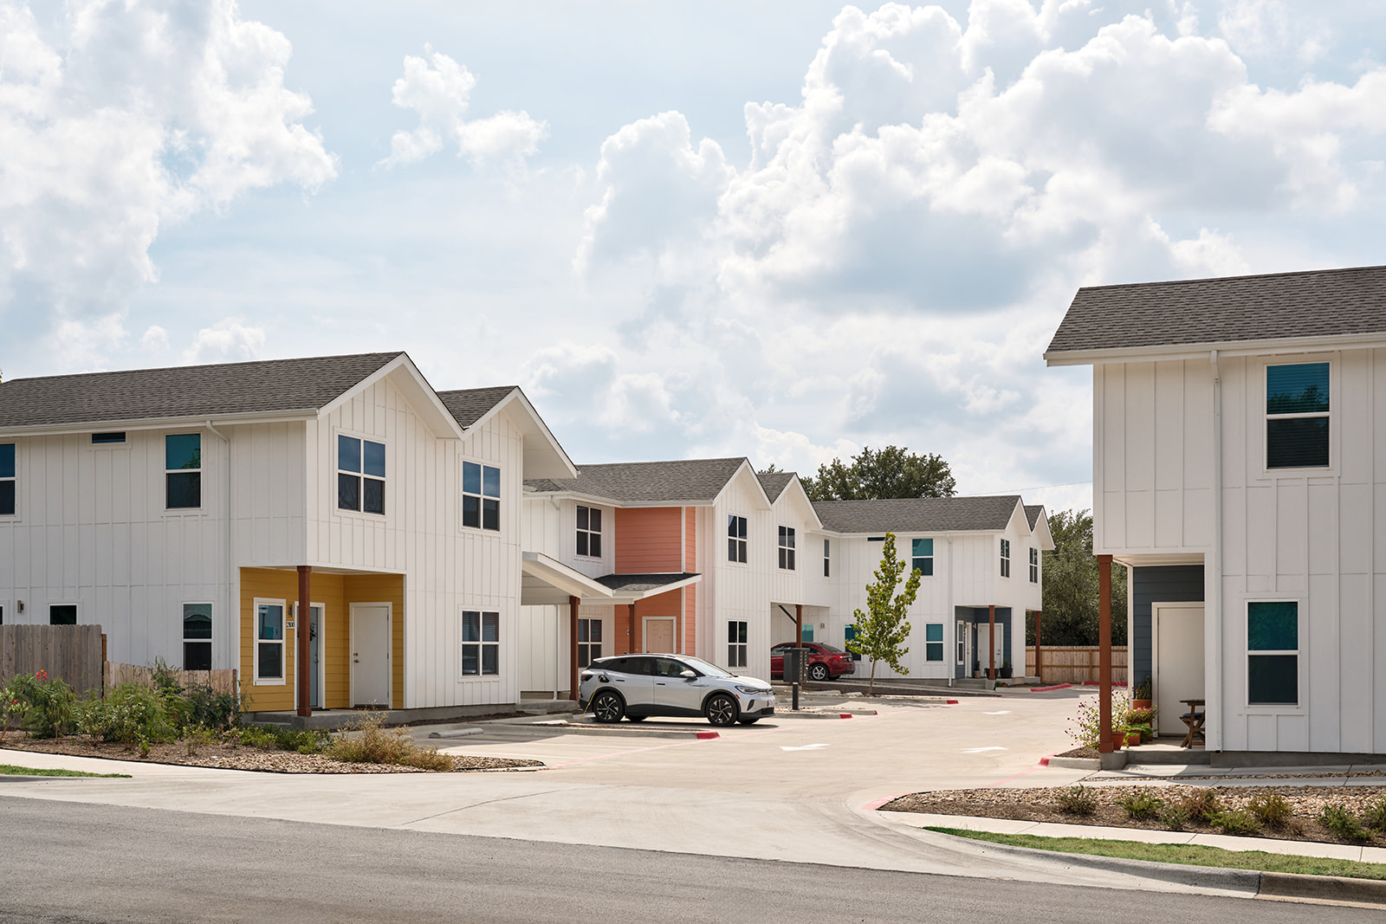
The forthcoming Habitat Montopolis Duplexes will be Habitat for Humanity Austin’s inaugural duplex project, comprising six duplexes adjacent to an existing single-family Habitat neighborhood in Austin’s Montopolis area.
This project aims to support Habitat’s goal of fostering a community within a community, integrating seamlessly into the existing single-family neighborhood while maintaining cohesion and a sense of collective identity.
Designing these homes for a nonprofit partner that primarily relies on donated building materials and labor required careful consideration, balancing the goals of quality and resilience with the constraints of donated materials and ensuring the feasibility of construction by volunteer laborers.
Once construction is completed, these all-electric Zero Energy-Ready Home-certified buildings will be some of the most efficient and resilient homes in the city. Importantly, they will also be among the most affordable, providing housing for 12 families in the community.
Located in South Austin on a site formerly occupied by a local church, Parker Apartments provides 135 affordable housing units for families, a Learning Center with 6 classrooms and a Gathering Space large enough to accommodate the church congregation, a Leasing Office, and Foundation Communities’ Health Initiatives facilities, including a food pantry. The pedestrian entry to the site is located between two existing heritage live oaks that have a prominent stature in the neighborhood streetscape.
Although Forge Craft had employed many of the principles of Trauma-Informed Design on previous projects without knowing them as such, Parker Apartments was the first time we formally employed those principles, including peer review by Shopworks Architecture of Denver, as part of the design process. One of the results of that exploration is an open breezeway that connects the common resident program elements and locates them within sight of property management staff, allowing residents to feel comfortable and safe while doing laundry and retrieving their mail. This building also achieves a four-star AEGB (Austin Energy Green Building) rating.
This major renovation/addition connects a historic bungalow in the heart of Clarksville to a small outbuilding that is rumored to have been Stevie Ray Vaughn’s drug dealer’s home for years. The connecting volume is two stories that work around a 40″ Post Oak tree – reaching up to glorious views of the downtown skyline through the tree canopy.
Built by Camelot Custom Homes, Interiors by Studio Ferme and Homeowner
Integral Care at Seabrook Square is the Permanent Supportive Housing component of a larger affordable housing project developed in partnership with the NHP Foundation, Capital A Housing, and Integral Care, the regional mental health authority for Travis County in Central Texas.
The project comprises 60 studio apartments with common spaces, supportive services, and staff offices.
Forge Craft worked closely with Integral Care leadership as well as residents of another Integral Care property to learn about their experience according to the tenets of Trauma-Informed Design.
This work allowed us to create opportunities in both the residential units and the common spaces for residents to feel secure and safely held based on their own lived experiences.
Main Highlights
60 units permanent supportive housing
Pursuing AEGB 1-Star, ICC 700 / National Green Building Standard
Cloud Kitchens is a real-estate and technology enterprise that provides economic empowerment to food operators, enabling them to outsource cook lines through a network of remote, smart modular “ghost kitchens” that partner with the many online-order and food delivery services such as UberEats, DoorDash, GrubHub to name but a few.
In order to maximize its value to stakeholders, Cloud Kitchens was in critical need of a framework to inform the future of its kitchen spaces in simple, cost- and functionally-efficient designs.
Our client tasked us with the development of a modular concept to inform the future of and maximize the potential capacities in these ghost kitchens for its stakeholders. This project proved to be a creative exercise through an assemblage of volumetric modular, prefabricated and site- built components, both simple and sophisticated, into a modular solution to overcome a series of multifaceted architectural challenges driven by a difficult site and complex workflow, accessibility and code compliancies.
In close collaboration with the Cloud Kitchens team, we successfully envisioned a component-based system to manifest functional, performance-driven modular spaces that allowed our client to minimize costs and optimize their model. Our concepts fully realized represents the promise of cost-effective food delivery not only in Los Angeles but extrapolated to anywhere in the world.